

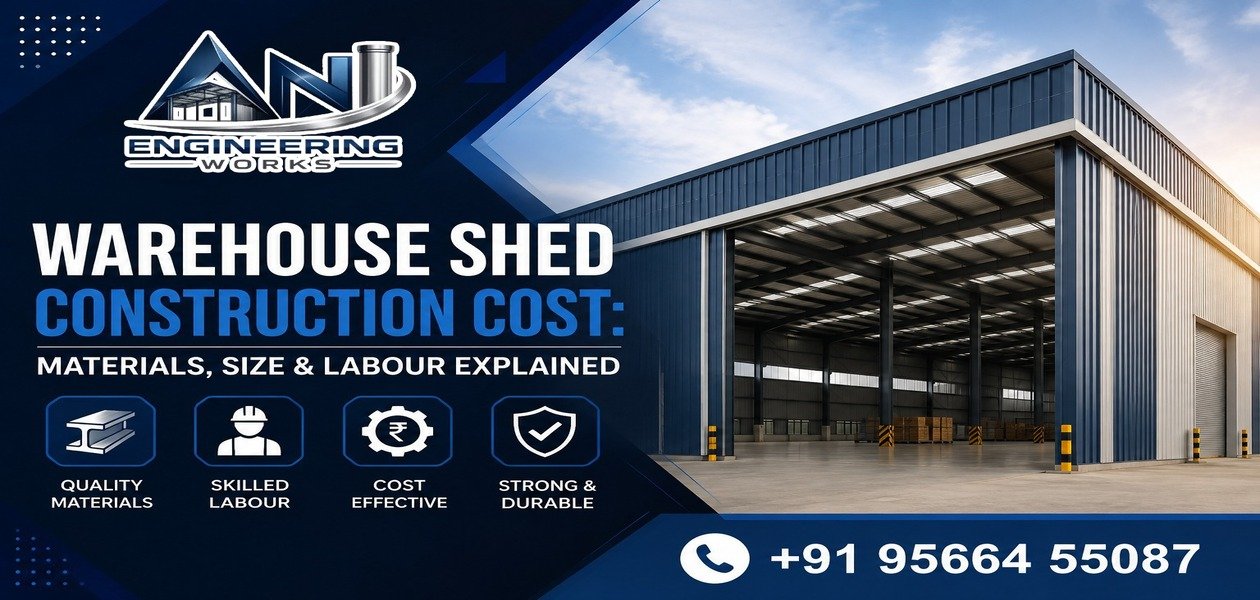
Construction & Fabrication Guide
Warehouse Shed Construction Cost: Materials, Size & Labour Explained
Planning to build a warehouse? One of the first questions most business owners ask is, "What is the warehouse shed construction cost?"
The answer depends on much more than the size of the building. The type and quantity of steel, roofing material, foundation requirements, shed height, floor specifications, labour, site conditions, ventilation, doors, insulation and other structural requirements can all influence the final budget.
A warehouse designed for storing lightweight goods may have very different requirements from a facility intended for heavy machinery, manufacturing operations or large-scale commercial storage.
In this guide, we explain the major factors that influence warehouse shed construction cost, what materials are commonly used, how the size of the warehouse affects the budget, and why professional fabrication and installation are important for a safe and durable structure.
What Is a Warehouse Shed?
A warehouse shed is a large covered structure designed primarily for storage, manufacturing, distribution or industrial activities. Many warehouses use steel structural frames because steel can provide high strength while allowing large open spaces with fewer internal columns.
Depending on the application, a warehouse may include:
- Structural steel frames
- Roofing sheets
- Wall cladding
- Concrete foundations
- Industrial flooring
- Rolling shutters or sliding doors
- Ventilation systems
- Insulation
- Skylights
- Gutters and rainwater drainage
- Electrical and lighting provisions
- Loading and unloading areas
The final design should be based on how the building will actually be used rather than selecting materials based only on the lowest initial price.
What Determines Warehouse Shed Construction Cost?
The warehouse shed construction cost is calculated after considering several technical and site-specific factors.
1. Warehouse Size
The overall area is one of the biggest factors affecting the project budget.
For example, a small storage shed requires less steel, roofing material, foundation work and labour than a large industrial warehouse.
However, the relationship between size and cost is not always simply a matter of multiplying an area by a fixed rate. A larger building may require different structural sections, stronger foundations, additional bracing, larger doors and more complex roofing arrangements.
Before estimating the cost, determine:
- Length of the warehouse
- Width of the warehouse
- Overall height
- Roof height
- Column spacing
- Number of entrances
- Storage requirements
- Future expansion requirements
A proper layout helps the fabricator estimate the required material more accurately.
2. Type of Steel Used
Steel forms the main structural framework of many warehouse sheds, making the choice and quantity of steel an important part of the budget.
The structure may include:
- Columns
- Rafters
- Beams
- Purlins
- Bracing members
- Base plates
- Connection plates
- Structural supports
The required steel quantity depends on the span, height, loading conditions, wind forces, design requirements and intended use of the building.
Using an appropriate structural design is important. Reducing steel quantity simply to reduce the initial quotation can affect the strength and long-term performance of the warehouse.
For this reason, warehouse projects should be designed and fabricated according to the structural requirements of the site.
3. Roofing Material
Roofing is another major component of warehouse shed construction cost.
Common roofing options include different types of metal roofing sheets and insulated roofing systems. The suitable option depends on the purpose of the warehouse, local weather conditions, expected lifespan and thermal requirements.
Roofing selection can affect:
- Initial construction cost
- Heat inside the warehouse
- Maintenance requirements
- Rainwater management
- Durability
- Energy efficiency
For warehouses in hot climates, insulation can be particularly useful when the stored products or working environment require better temperature control.
4. Foundation and Civil Work
A steel structure still requires a properly designed foundation.
The foundation transfers the structural loads safely into the ground. Its design depends on factors such as:
- Soil condition
- Building height
- Structural loads
- Column loads
- Wind loads
- Groundwater conditions
- Site characteristics
The project may also require concrete flooring, plinth work, drainage, loading platforms and other civil works.
Therefore, foundation and civil construction should be considered separately when preparing a realistic warehouse budget.
5. Labour and Fabrication Charges
Labour is an important component of the total project cost.
Warehouse construction generally involves several stages, including:
- Structural design
- Material procurement
- Steel cutting
- Fabrication
- Welding
- Surface preparation
- Painting or protective coating
- Transportation
- Site erection
- Roofing installation
- Finishing work
Skilled workers are required to fabricate and erect the structure accurately. Poor workmanship can lead to alignment problems, weak connections, water leakage and unnecessary maintenance.
Choosing an experienced warehouse shed fabrication team can therefore help reduce avoidable problems during construction.
How Does Warehouse Size Affect Construction Cost?
Warehouse size directly affects the quantity of materials and the amount of work required.
A basic comparison can be made like this:
| Warehouse Size | Typical Requirement |
|---|---|
| Small warehouse | Lower material and labour requirement |
| Medium warehouse | Moderate structural and roofing requirement |
| Large warehouse | Higher steel quantity, foundation and erection requirements |
| Large industrial warehouse | May require specialised structural design and additional systems |
These categories are only a general guide. Two warehouses with the same floor area can have completely different construction costs because their heights, spans, loads, foundations and specifications may differ.
This is why a professional site assessment is more reliable than using a generic online rate.
Common Materials Used in Warehouse Shed Construction
A warehouse structure can require several different materials depending on the project specification.
Structural Steel
Structural steel is used for the primary framework, including columns, rafters and other load-bearing members.
Purlins and Bracing
Purlins support the roof sheets, while bracing helps provide stability to the overall structure.
Roofing Sheets
Metal roofing sheets are commonly used because they are relatively lightweight and suitable for large-span structures.
Wall Cladding
Depending on the design, side walls may use metal sheets, masonry walls or a combination of materials.
Concrete
Concrete may be required for foundations, flooring, pedestals and other civil works.
Fasteners and Connections
Bolts, nuts, welding materials, connection plates and other accessories are required to assemble the structural components.
Protective Coatings
Painting or other protective treatments can help protect steel surfaces from corrosion and environmental exposure.
Warehouse Shed Cost Per Square Foot: Is It Reliable?
Searching for warehouse shed cost per sq ft can provide a rough starting point, but it should not be treated as a final quotation.
Why?
Because a square-foot rate may not include every component of the project.
For example, one quotation may include:
- Steel fabrication
- Roofing
- Transportation
- Erection
while another quotation may additionally include:
- Foundation
- Flooring
- Electrical work
- Insulation
- Drainage
- Doors
- Painting
- Civil work
As a result, comparing two quotations only by their per-square-foot rate can sometimes be misleading.
A better approach is to request a detailed quotation that clearly explains what is included and excluded.
Factors That Can Increase Warehouse Construction Cost
Several requirements can increase the overall budget.
Greater Building Height
A taller warehouse may require additional structural considerations and material.
Wider Spans
Large column-free areas can require stronger structural members and specialised engineering.
Heavy Storage Loads
Warehouses storing heavy goods may require stronger floors and structural systems.
Insulated Roofing
Insulation can increase the initial cost but may provide benefits for temperature control and operational comfort.
Large Industrial Doors
Large rolling shutters or specialised loading doors add to the project cost.
Difficult Site Conditions
Uneven land, poor soil conditions, restricted access or additional foundation requirements can increase civil and construction expenses.
Additional Industrial Requirements
Cranes, mezzanine floors, ventilation systems, electrical installations and specialised equipment may require additional structural planning.
How to Reduce Warehouse Shed Construction Cost Without Compromising Quality
Reducing the budget does not necessarily mean choosing cheaper materials.
Instead, focus on efficient planning.
Plan the Layout Properly
An efficient warehouse layout can reduce unnecessary structural complexity and improve the use of available space.
Select the Right Structural Design
The structure should be designed according to actual loads and site conditions rather than using excessive or insufficient material.
Compare Detailed Quotations
Ask fabricators to provide a clear breakdown of steel, roofing, fabrication, transportation, erection and other charges.
Consider Future Expansion
If your business is expected to grow, planning for future expansion during the initial design stage can prevent expensive modifications later.
Choose Durable Materials
A slightly higher initial investment in suitable materials and protective treatments may reduce future maintenance requirements.
Work With Experienced Fabricators
Accurate fabrication and professional erection can help prevent rework, material wastage and structural issues.
Why Professional Warehouse Shed Fabrication Matters
A warehouse is a long-term investment. The quality of fabrication and erection can directly affect its strength, appearance, durability and maintenance requirements.
Professional fabrication involves more than simply welding steel members together. Measurements, cutting, welding, connections, alignment, surface treatment and installation all need to be handled carefully.
An experienced engineering team can help with:
- Structural planning
- Steel fabrication
- Roofing installation
- Industrial shed construction
- Warehouse roofing
- Structural erection
- Custom steel structures
For projects in Thoothukudi and surrounding areas, choosing a local fabrication company can also make site coordination, transportation and project supervision easier.
Warehouse Shed Construction in Thoothukudi
Businesses in Thoothukudi and nearby industrial areas may require warehouses for storage, manufacturing, logistics, workshops and commercial operations.
ANI Engineering Works provides steel shed fabrication in Thoothukudi, with services covering industrial sheds, warehouse roofing, factory shed construction, structural works and customized steel fabrication.
The company focuses on durable steel structures, skilled workmanship and project-specific fabrication requirements for industrial and commercial applications.
If you are planning a warehouse, the project should be evaluated based on the required dimensions, structural design, materials, site conditions and intended usage before deciding on the final budget.
What Should You Ask Before Hiring a Warehouse Shed Contractor?
Before starting your project, ask the contractor or fabricator:
- What type of steel will be used?
- What is the proposed structural design?
- Is the foundation included in the quotation?
- Which roofing material is included?
- Is painting or protective coating included?
- Are transportation charges included?
- Is erection included?
- What type of flooring is proposed?
- Are doors and ventilation included?
- What is the expected project timeline?
- Are future expansion requirements considered?
- What maintenance will be required?
Getting these details in writing makes it easier to compare quotations and avoid unexpected expenses.
Final Thoughts
The warehouse shed construction cost depends on the complete specification of the project rather than the floor area alone. Steel quantity, warehouse size, height, roofing, foundation, flooring, labour, site conditions and additional requirements all influence the final investment.
Instead of selecting a contractor based only on the lowest quoted price, consider the quality of materials, structural planning, fabrication accuracy, workmanship and long-term durability.
A properly planned warehouse shed can provide a strong, practical and flexible space for storage, manufacturing and business operations for many years.
If you are planning a warehouse shed, industrial shed or steel structure in Thoothukudi, getting a project-specific quotation is the best way to understand your actual construction requirements and budget.
Get In Touch
Looking for Warehouse Shed Construction in Thoothukudi?
ANI Engineering Works provides steel shed fabrication, warehouse roofing, industrial shed construction and customized structural fabrication solutions in Thoothukudi.
Contact the team to discuss your warehouse requirements and request a project-specific quotation.